Building a home represents a unique opportunity for those seeking quality of life in the Southern Zone of Costa Rica. However, the success of a residential project does not begin with construction, but with a well-planned house design that integrates architecture, engineering, and technical studies from the outset. Having a professional team that unifies all these services ensures more efficient, safer projects that fit your budget.
The fragmentation of hiring architects, civil engineers, surveyors, and environmental specialists separately leads to extra costs, delays, and coordination problems that can compromise the viability of your investment. That’s why working with an integrated provider in the Southern Zone makes the difference between a well-structured project and one full of unforeseen issues.
The Complete House Design Process in Pérez Zeledón
Designing a home involves much more than drawing architectural plans. It is a technical process that must consider the characteristics of the land, local regulations, structure, services, and environmental impact. Each stage requires specialized knowledge and precise coordination between disciplines to avoid costly mistakes during construction.
At Arkcon, this process is managed in an integrated way, allowing every design decision to be backed by structural, environmental, and construction criteria from day one. This comprehensive approach reduces timelines, optimizes resources, and ensures your project has all the necessary approvals before construction begins.
Key Steps to Designing Your Home with Professional Support
Before beginning the architectural design process, it is essential to analyze the site conditions and assess the project’s feasibility. This initial stage makes it possible to identify opportunities and challenges, ensuring that every subsequent decision is based on accurate information and compliance with local regulations. The essential steps for properly beginning the design of your home are detailed below.
1. Preliminary Land Study and Feasibility
Before any design, it is essential to carry out a detailed analysis of the land. This includes topographic surveys, soil evaluation, availability of public services, and review of municipal regulations. These elements define the construction possibilities and prevent technical surprises later on.
An integrated team conducts these studies in a coordinated manner, delivering a clear diagnosis of the project’s feasibility and the best alternatives for placing the home on the lot.
2. Architectural and Functional Design
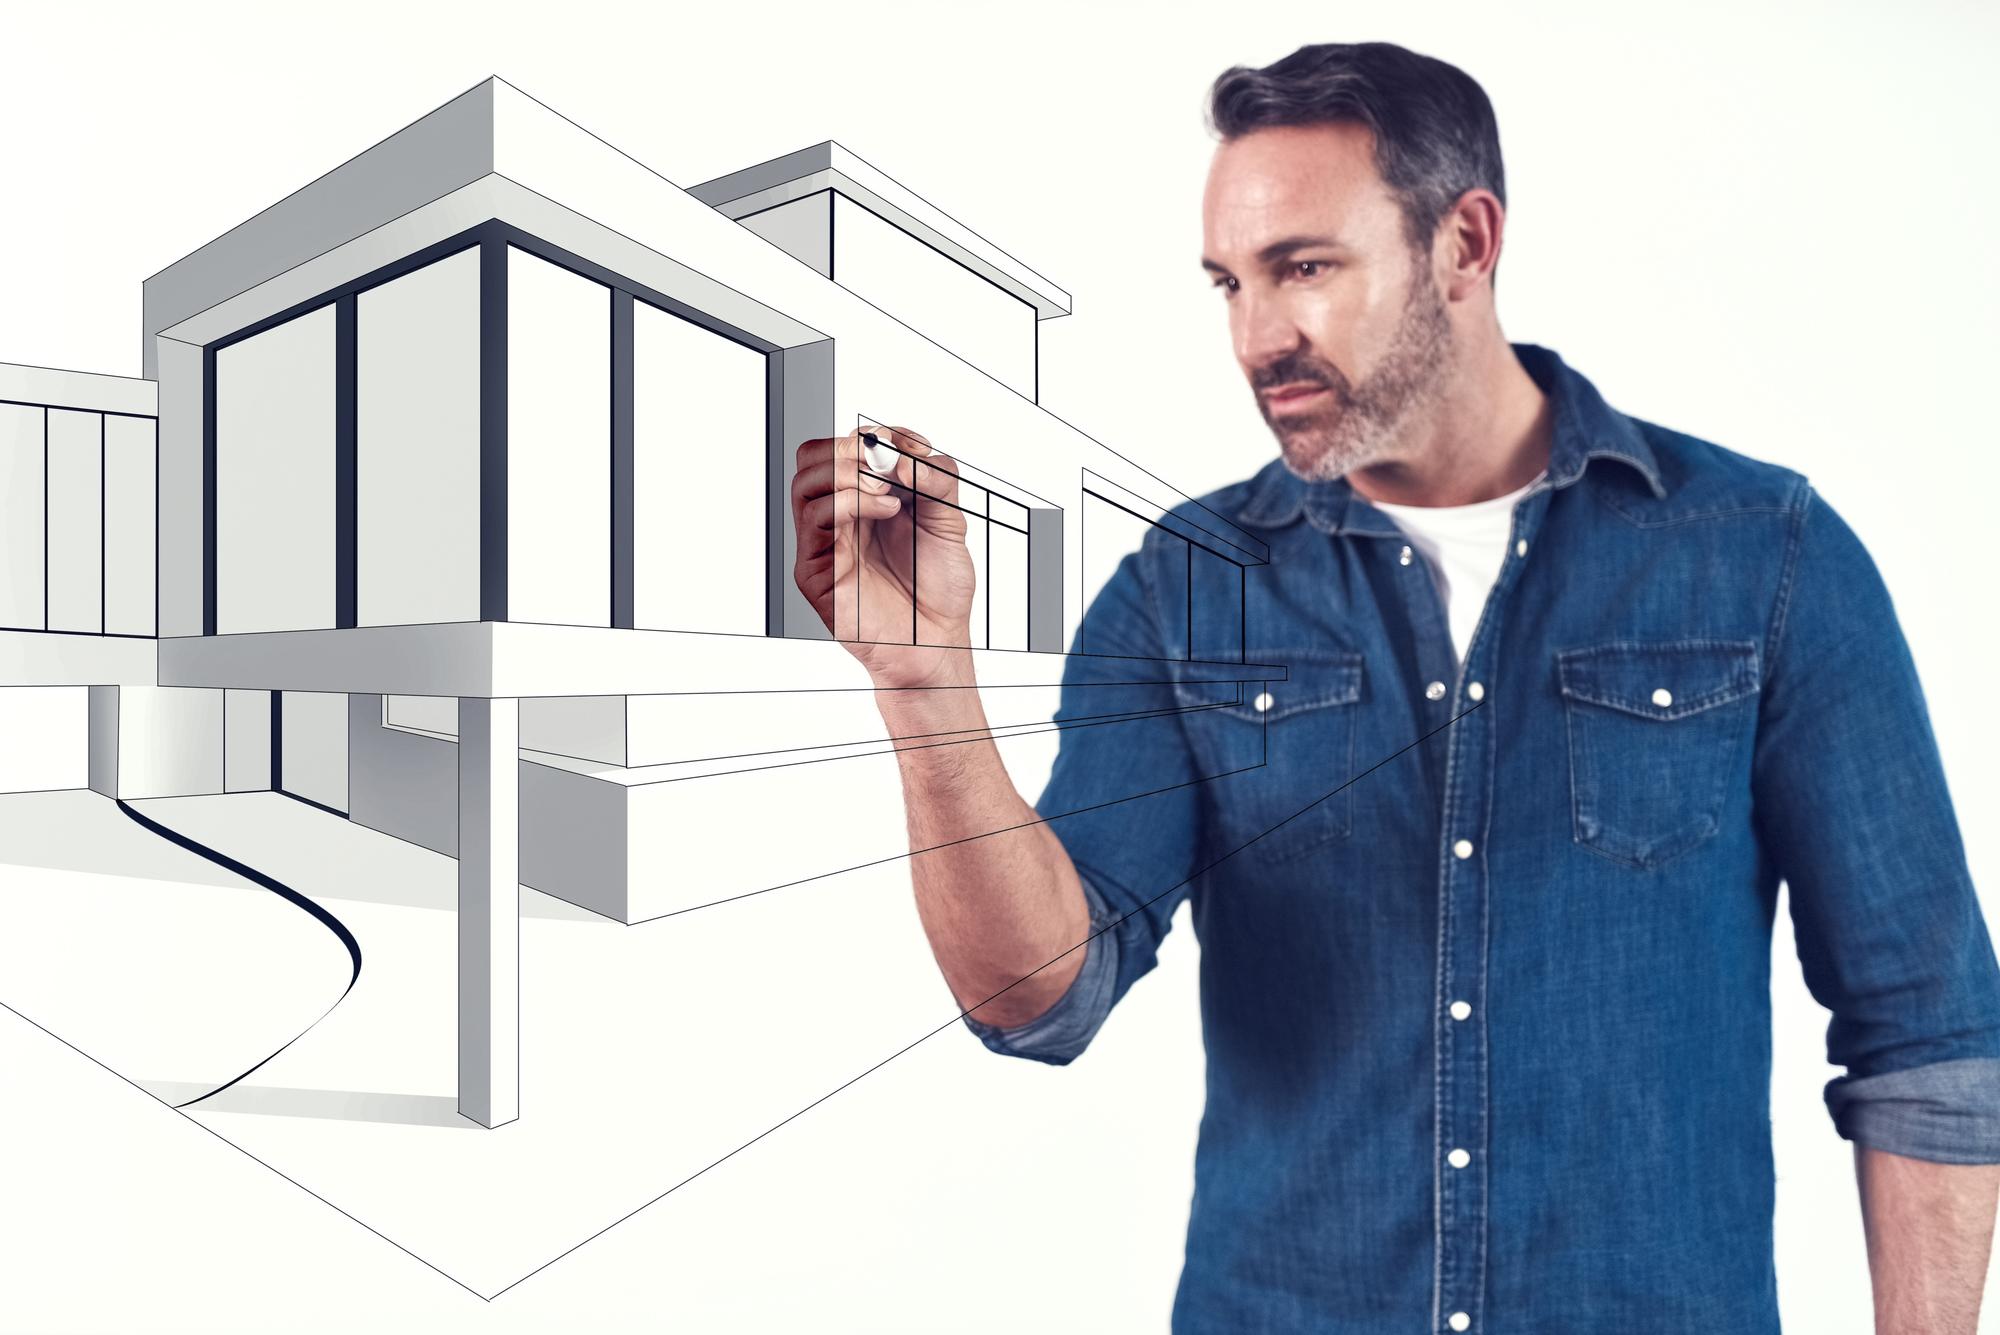
With the land information, the architectural design is developed to meet your needs, lifestyle, and budget. This design should not only be aesthetically appealing but also functional, efficient in space usage, and adapted to the climatic conditions of Pérez Zeledón.
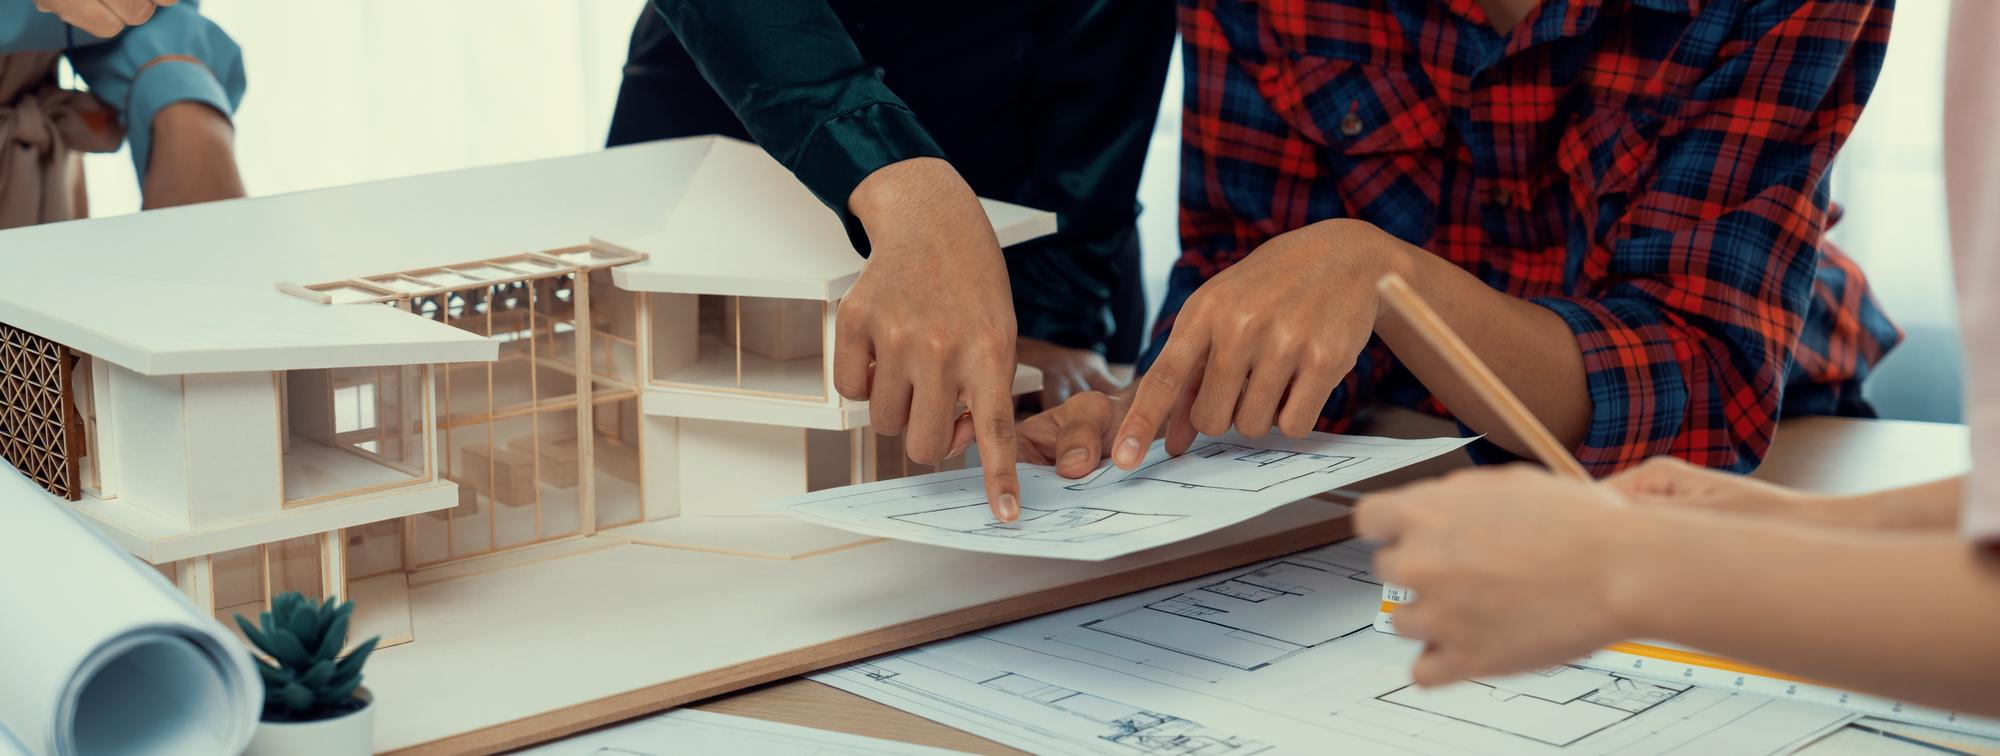
Professional architecture services integrate technical considerations from the start, making execution easier and reducing construction costs. Coordination between architecture and engineering at this stage is key to ensuring a coherent project.
3. Structural Design for Homes
The structural design for homes defines how the building will perform under loads, earthquakes, and other conditions. This process includes calculating foundations, columns, beams, and roofing systems, ensuring the safety and durability of the building.
Having civil engineering integrated with the architectural design allows the structure to be adjusted efficiently, avoiding costly modifications and ensuring every construction element complies with current building codes.
Benefits of Working with an Integrated Team in the Southern Zone
Bringing together all technical services with a single provider not only simplifies project management but also delivers concrete advantages in time, cost, and quality. Smooth communication between professionals from different disciplines reduces errors, speeds up approvals, and enables quick problem-solving.
Some of the most notable benefits include:
Technical coordination from the start, avoiding incompatibilities between design and structure.
Reduced time in procedures and approvals by having all necessary studies in place.
Greater cost control by working with a team that knows the project comprehensively.
Continuous advice at every stage, from conception to delivery of construction plans.
3D modeling to visualize the project before building, making decision-making easier.
These benefits are especially relevant in the area, where topographical and climatic conditions require tailored technical solutions and a deep understanding of the local context.
Procedures, Permits, and Budget: Keys to Execution
Once the architectural and structural design is complete, it is necessary to manage construction permits with the Colegio Federado de Ingenieros y Arquitectos (CFIA) and the corresponding municipality. This process requires precise technical documentation, including plans, environmental studies, and structural calculations.
An integrated team takes care of preparing and processing all this documentation, ensuring your project complies with regulations and can begin construction without setbacks. In addition, during this stage, the detailed construction budget is defined, allowing you to plan your investment clearly and without surprises.
Experience in residential projects in Pérez Zeledón and the Southern Zone allows us to anticipate common challenges and offer proven solutions that optimize resources and maximize results.
Plan your project with technical support from the start. Contact us and receive specialized advice to turn your idea into a viable and well-structured project. Build with vision, safety, and the support of professionals committed to your success.