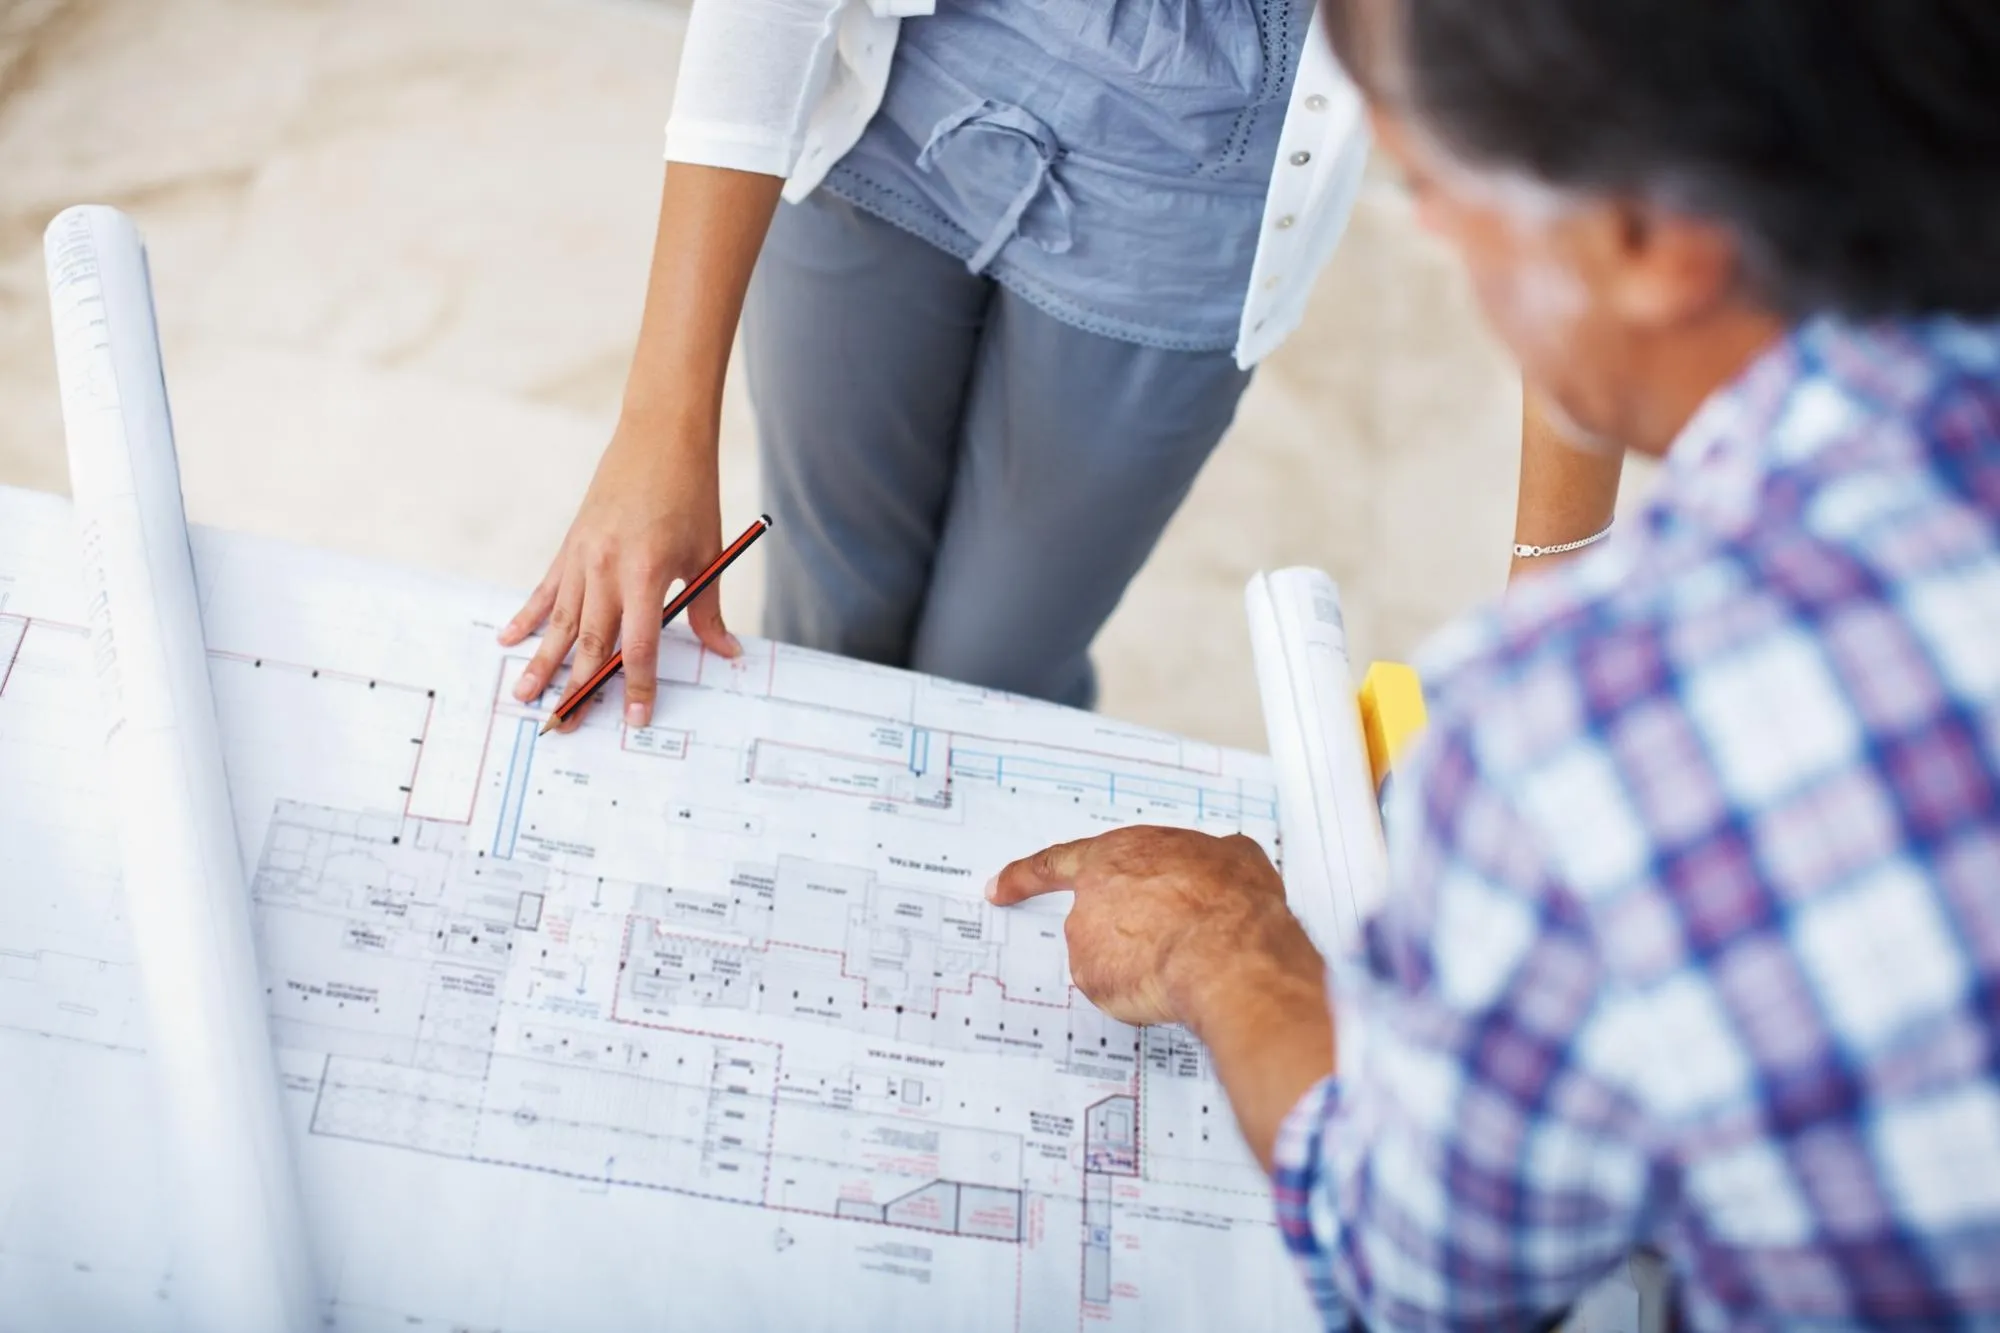
Building in rural areas of the Southern Zone presents a unique technical challenge when the public electrical grid or access to basic services are unavailable. For developers and homeowners looking to settle in places like Uvita or Dominical, having a structural design for homes adapted to off-grid conditions is not just an option, it’s a strategic necessity that ensures functionality, safety, and autonomy from day one.
From our experience working in the region, we have found that comprehensive planning from the earliest stages of the project makes the difference between a successful self-sufficient home and an investment full of costly surprises. Here we share the key aspects you should consider to achieve it.
What an off-grid structural design means and when to implement it
An off-grid home is one designed to operate independently, without relying on public services like electricity, potable water, or sewage systems. This approach is essential in remote land where conventional infrastructure does not reach or where installation costs are prohibitive.
The structural design for these types of projects must anticipate the loads and spaces needed for alternative systems. This includes the integration of solar panels, storage batteries, water tanks, treatment systems, and auxiliary power generation equipment. Each of these elements has direct effects on the structure, from roof reinforcement to weight distribution and ventilation of technical spaces.
Implementing this approach from the start prevents later modifications that compromise the building’s stability and increase costs exponentially. In our practice, we combine these technical requirements with the client’s architectural vision to deliver functional and aesthetically coherent solutions.
Integrating alternative energy sources into structural planning
Photovoltaic panels are the backbone of energy for any off-grid home. However, their installation cannot be a decision made after the structural design. From the planning phase, we must calculate the optimal roof orientation, tilt angle, additional loads the roof will bear, and secure anchoring points.
It is also essential to allocate space for the technical room where inverters, charge controllers, and battery banks will be located. This equipment requires proper ventilation, moisture protection, and accessibility for maintenance. Our construction consulting service includes the precise dimensioning of these spaces according to the projected energy demand, ensuring long-term efficiency and safety.
Structural design of self-sufficient homes in Uvita
Energy autonomy brings structural loads beyond the usual. Water storage systems, for example, can add several tons of weight that must be properly distributed in foundations and load-bearing structures.
When designing self-sufficient homes, we take into account factors such as:
Roof reinforcements to support solar panels and rainwater catchment systems
Foundations suitable for storage tanks and heavy equipment
Seismic protection adapted to local soil conditions
Embedded wiring systems that facilitate future expansions of the electrical system
Natural ventilation to reduce reliance on mechanical systems
Our comprehensive approach allows us to coordinate these technical elements with the architectural and environmental requirements of the project. By unifying architecture, civil engineering, and environmental studies, we eliminate the risks of miscoordination that arise when multiple professionals are hired separately.
Preliminary studies and feasibility of self-sufficient projects
Soil and topography analysis
Before any design, we carry out geotechnical studies to determine soil load capacity, the presence of groundwater, and seismic characteristics of the land. In rural areas of Uvita, these variables can vary significantly even between neighboring plots.
Environmental assessment and permits
Environmental studies are mandatory in many protected areas of the Southern Zone. Besides regulatory compliance, these analyses help us identify opportunities to integrate the project with the natural surroundings, optimizing solar orientation, prevailing winds, and natural drainage.
At our company, we handle all necessary permits and procedures, ensuring your project moves forward without unnecessary delays or regulatory surprises.
Long-term benefits of proper structural planning
Investing in a well-planned structural design from the outset reduces operational costs throughout the home’s lifetime. Energy autonomy lowers monthly expenses, while independence from public services increases resilience against outages or tariff hikes.
Additionally, well-designed off-grid homes increase their market value, especially in tourist areas like Uvita where sustainability is a competitive advantage. Buyers and renters increasingly value self-sufficiency, energy efficiency, and low environmental impact.
Comprehensive planning also avoids cost overruns due to later corrections. When all systems are designed in coordination from the beginning, emergency structural modifications—which can add up to 40% extra over the original budget—are eliminated.
If you are considering developing a residential or commercial project in areas with limited infrastructure, having specialized technical advice is crucial. Plan your project with technical support from the start. Contact us for expert advice.