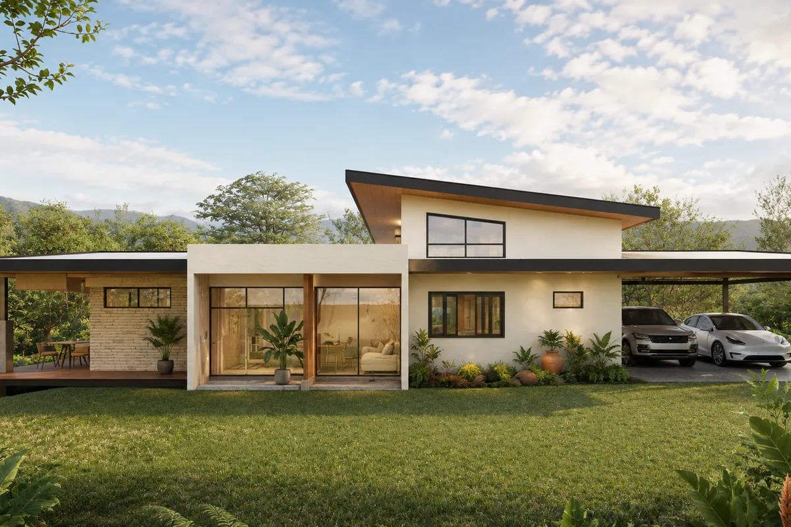
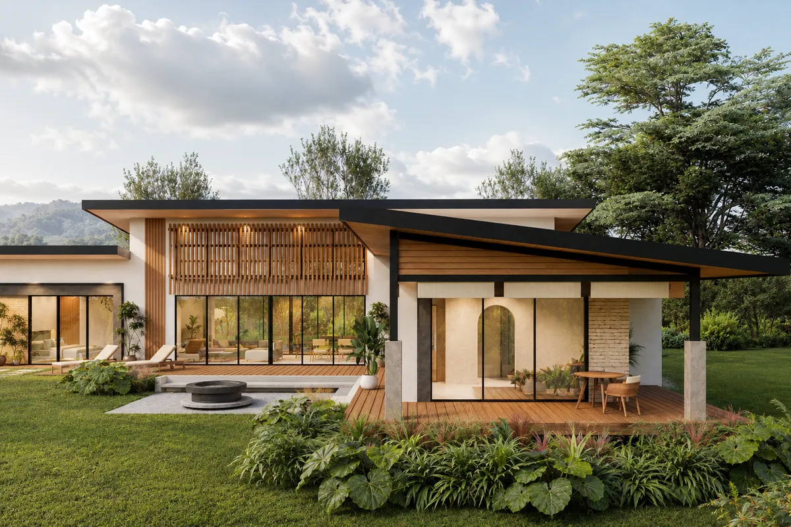
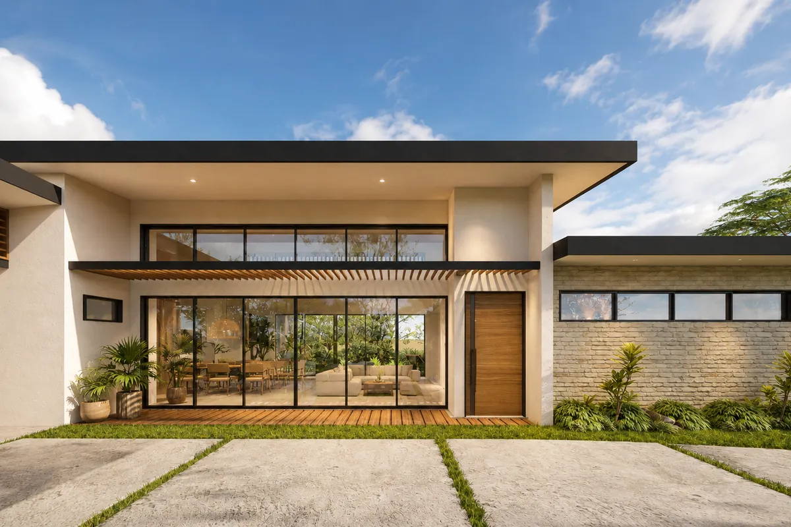
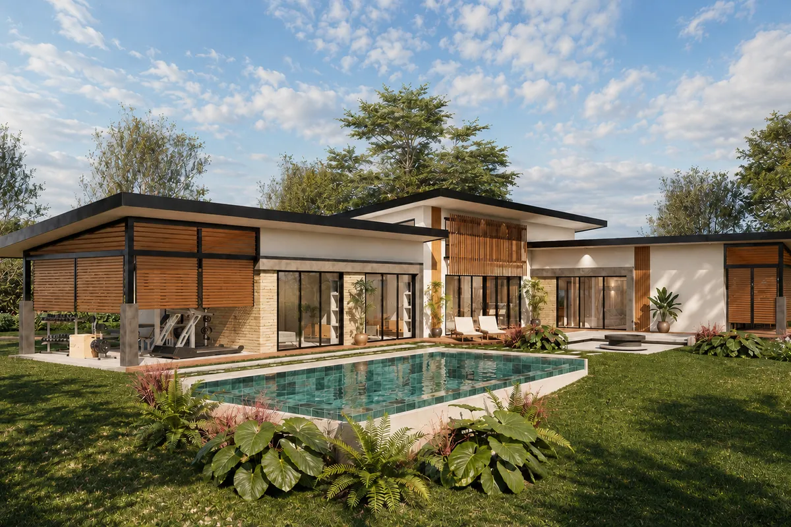
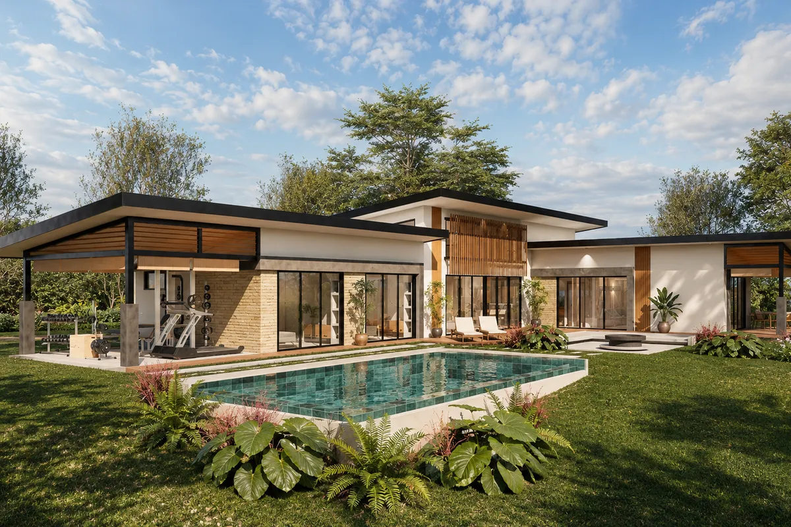
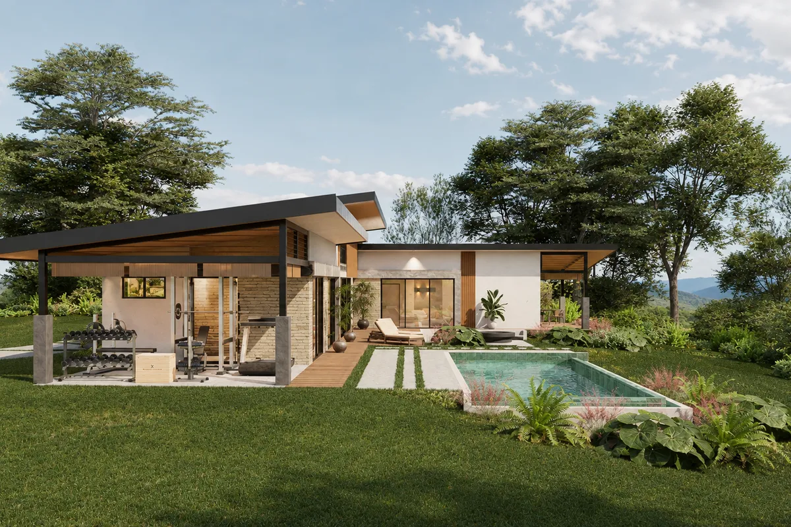
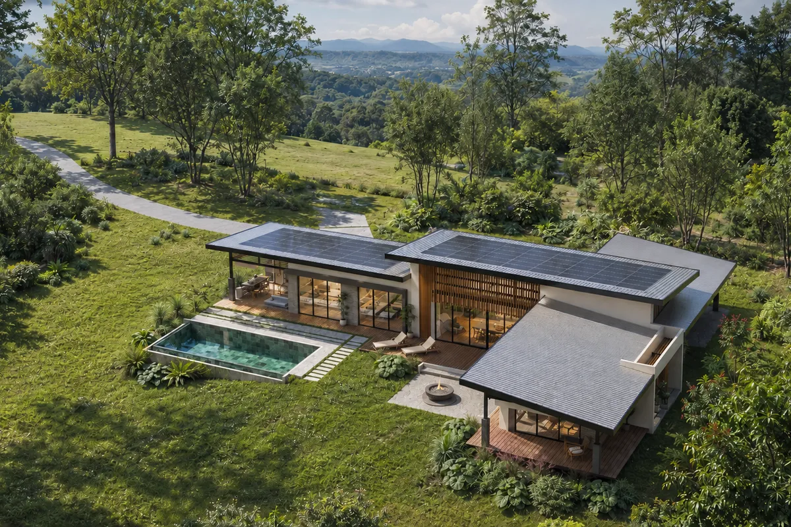
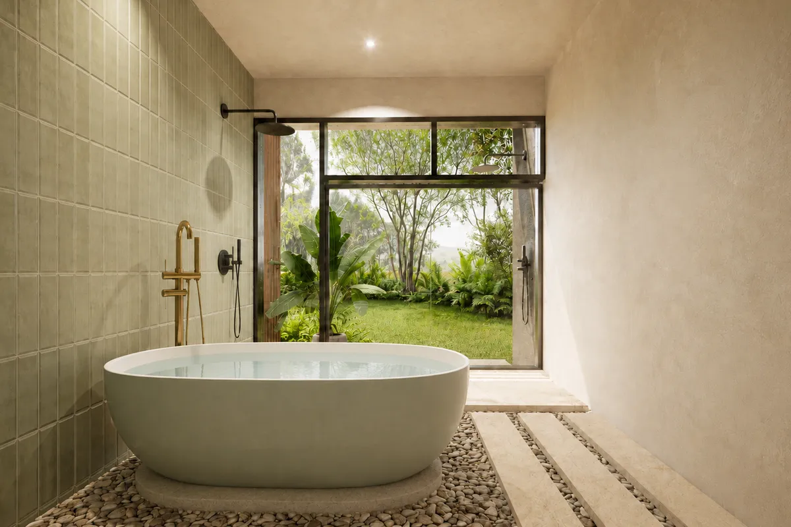
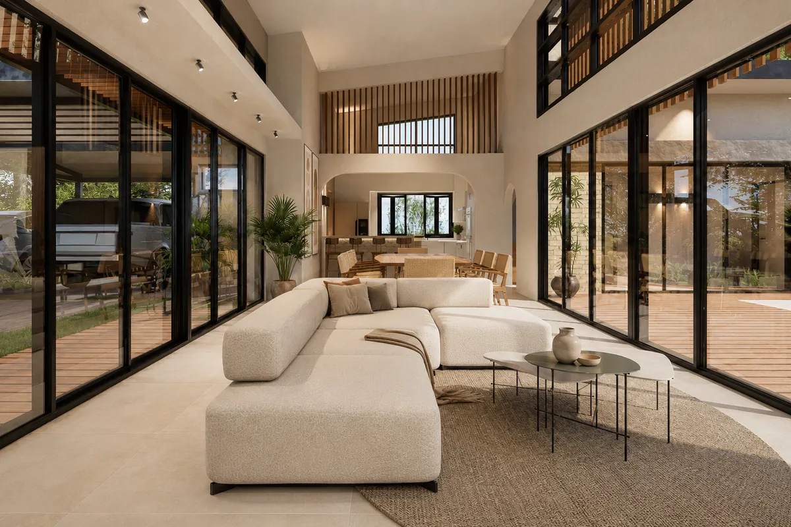
KW-26 is an off-grid home model designed to operate independently from conventional utility services while adapting to the specific conditions of a tropical environment.
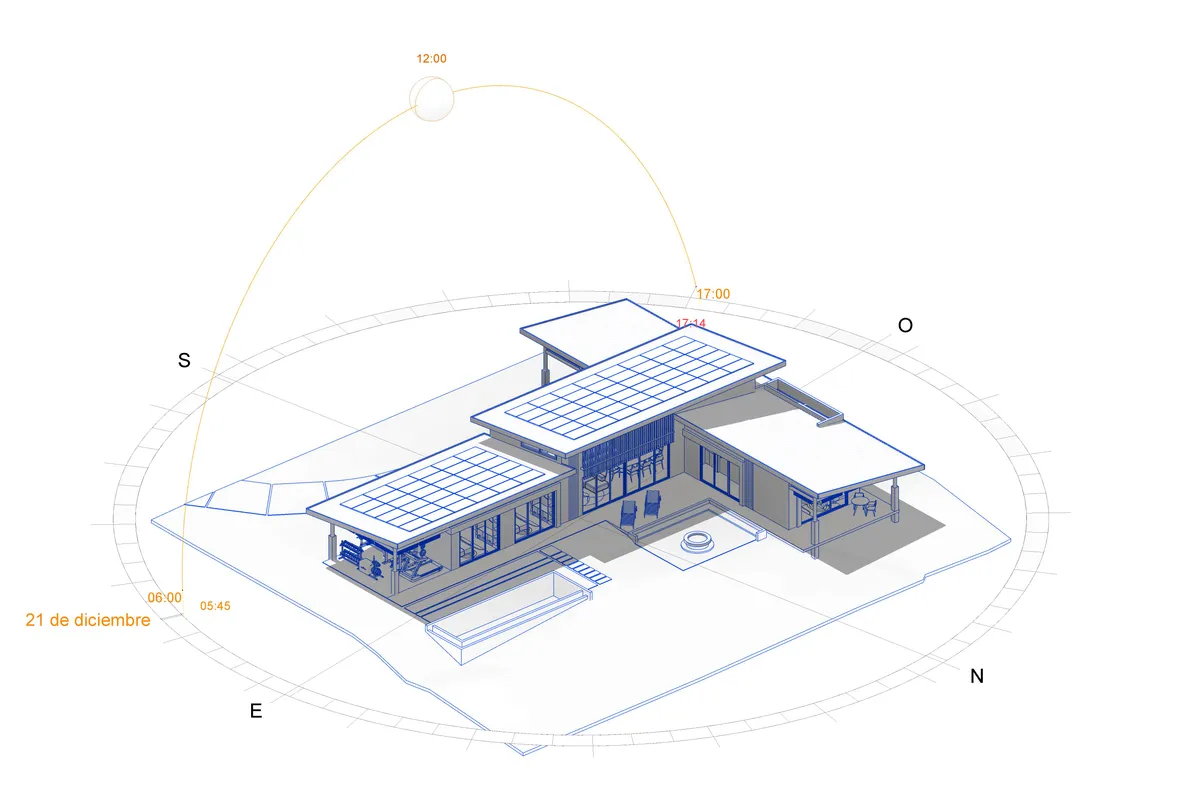
The project includes a potable water supply system through an artisanal well, while the electrical system is based on a strategic orientation of the residence complemented by photovoltaic panels. It also incorporates a rainwater collection and storage system, taking advantage of the climatic conditions of the area.
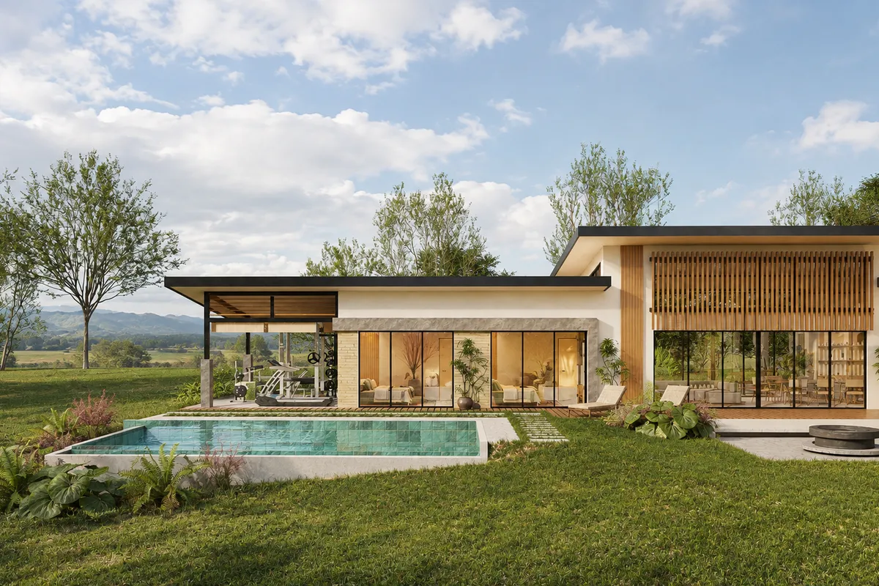
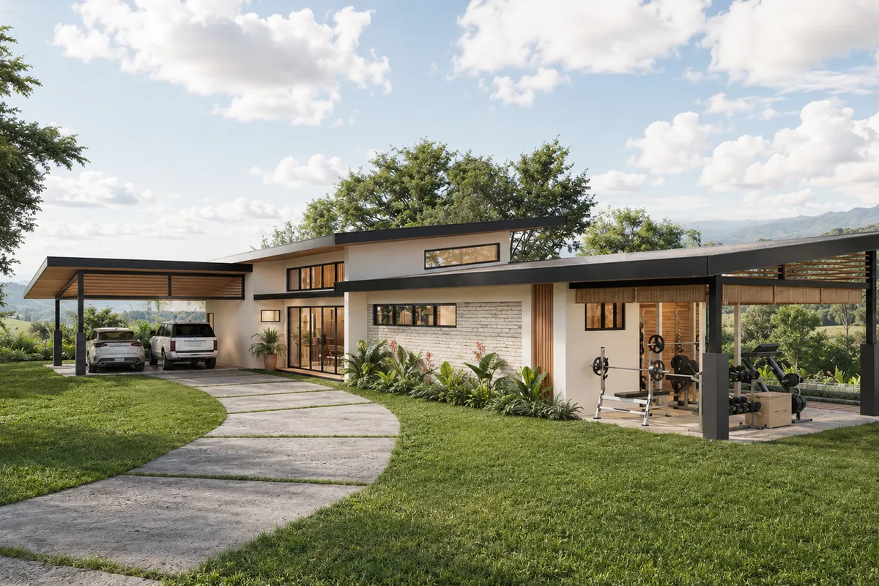
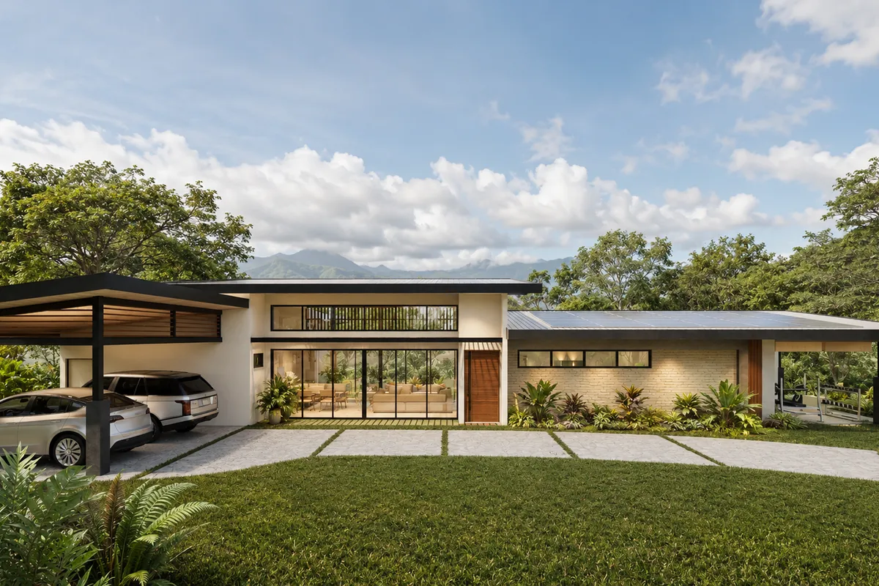
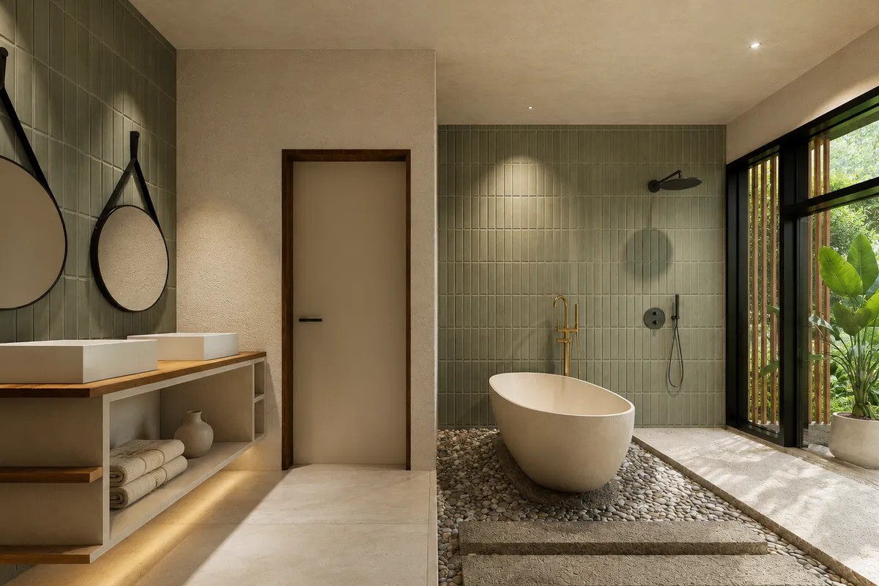
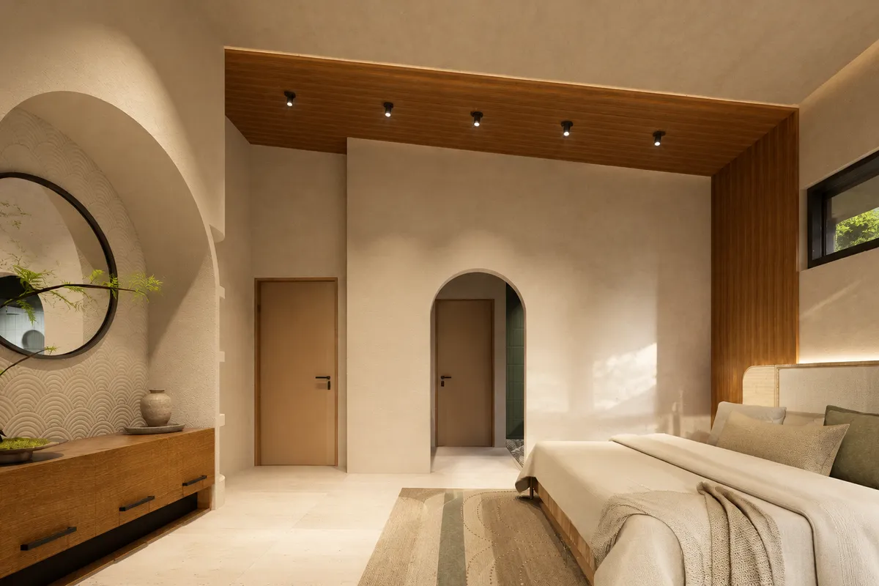
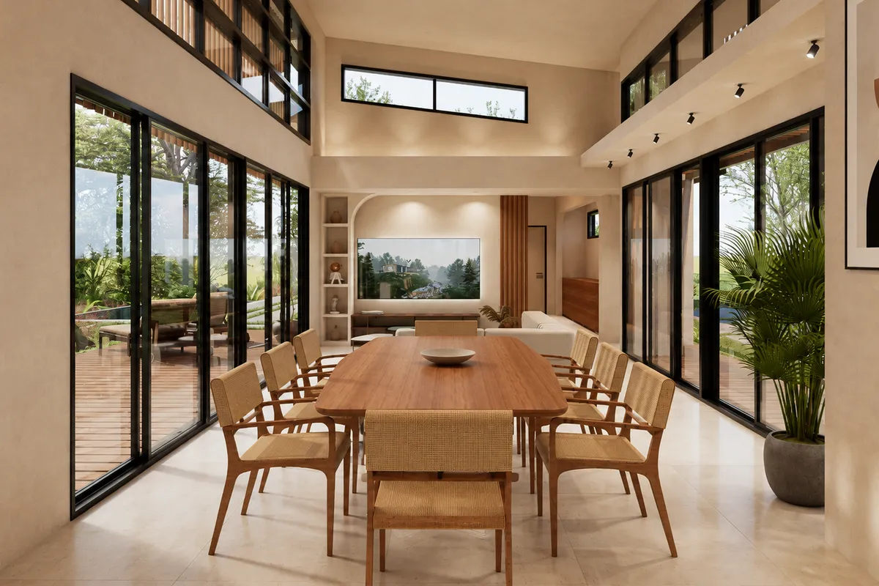
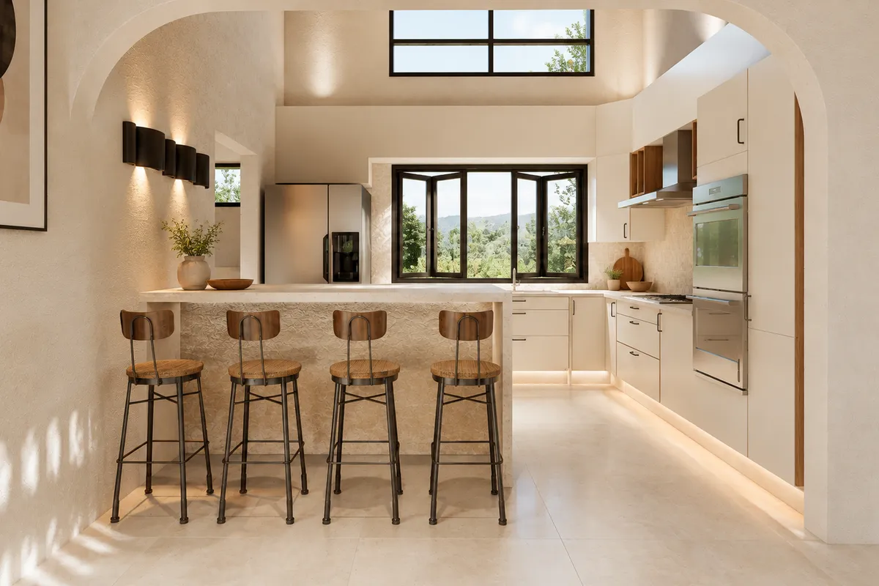
From an architectural perspective, KW-26 draws inspiration from the aesthetics of the Bali region, characterized by clean lines, warm tones, and a harmonious integration with the surrounding environment. Although inspired by a design language originating in another region, the concept has been adapted to a tropical setting, taking into account periods of heavy rainfall throughout much of the year.
The residence has an approximate area of 300 to 350 m² and includes the following spaces:
Living room
Dining room
Kitchen
Laundry room
Garage
2 bedrooms
2 bathrooms
Gym
Terrace with fire pit area
The result is a residential proposal that combines self-sufficiency, functionality, and contemporary tropical design, while maintaining a warm aesthetic that remains closely connected to its surroundings.